

 Français
 Deutsch
 Nederlands
 Español
Architectural and urban planning models
Custom 3D-printed architectural models
You have the drawings, we make the model. Presentation, massing, white or detailed model: we start from your DWG drawings or 3D files and print at the scale you want, in a few days.
- Reply within 24 business hours
- Confidential files, NDA on request
- Made in France
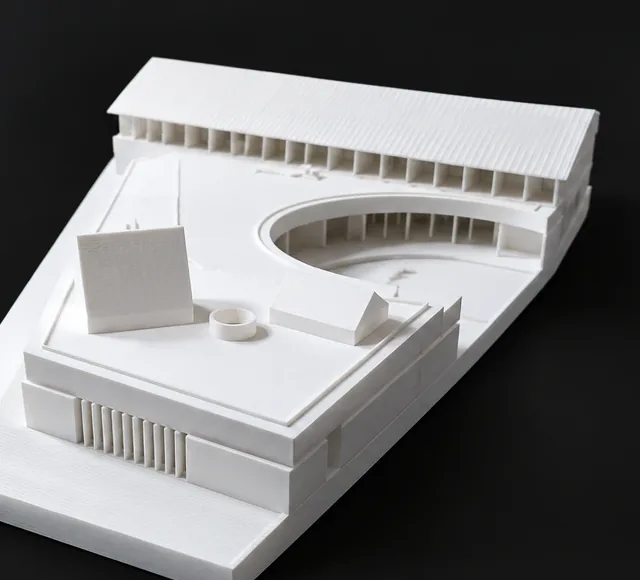
Why 3D-print a model rather than build it in card or wood
A card or wood model is cut by hand, piece by piece. 3D printing works straight from your project's geometry: every façade setback, roof pitch and curve comes out exactly as drawn, with none of the approximation of a craft knife.
The result is more accurate, sturdier and repeatable. If the design changes between two stages, we update the file and reprint only the volumes affected. A second identical model, for a partner or an exhibition, takes no extra work.
Example: the plot, the terrain and the neighbouring buildings are printed once; the proposed building is a separate piece that can be swapped if the design changes.
White, massing or detailed model: which one to choose
The right level of detail depends on what the model needs to show. We advise you when quoting, so you don't pay for detail nobody will see.
Massing model
Built volumes without openings. Ideal for a context study, a 3D site plan or a meeting with the local authority.
White model
Volumes, openings, roofs and relief, in a single matt colour. The classic look of architects' presentations: the architecture speaks for itself.
Detailed model
Detailed façades, window frames, translucent glazing and landscaping, for a client presentation or a sales suite.
All our models can be painted in your project's colours. Painting is charged as an extra and priced in the quote.
Which scale for which use (1/500, 1/200, 1/100, 1/50)
The scale sets the size of the model and how fine a detail can still be read. These are the guidelines we use with our clients.
1/500 and smaller
Urban planning, neighbourhoods, site models. Buildings are simple volumes; the terrain and street layout carry the reading.
1/200
The scale for presentations and planning applications. Façades, loggias and roofs are legible, on a model that is still easy to transport.
1/100
A single building, with its window frames and materials. Often in several parts that separate floor by floor.
1/50
A show flat, a lobby, a façade detail. Furniture and balustrades become visible.
Very large formats: neighbourhoods and entire cities
Size is not a limit. We print very large areas as sections assembled with no visible gaps, up to the plan of a neighbourhood or an entire city, terrain relief included.
Example: at 1/1000, a neighbourhood 1.2 km across fits on a 1.20 m table: tiles are printed separately, then assembled on a single base.
Which files we work from
You don't need a print-ready file. We start from what you have already produced for the project, and the modelling is included in the quote.
- Your DWG drawings
- Your 3D files: STL, OBJ, 3MF or STEP
What to send us
- Your drawings or 3D file
- The scale you want and the maximum dimensions
- The level of detail: white, with façades or with landscaping
- The delivery deadline
How a model project works
-
You describe
Drawings or 3D file, scale and delivery deadline. An NDA can be signed before you send anything.
-
Quote and e-signature online
A detailed quote, usually within 24 hours, modelling included, which you sign online in a few clicks.
-
Online payment
A secure payment link is sent to you by e-mail.
-
Model approval
We show you the 3D model before printing, and you correct whatever needs correcting.
-
Production and delivery
Printing, assembly, finishing, careful packaging and shipping with a tracking number.
Every stage is tracked automatically: from the quote onwards, each of our e-mails carries a personal tracking link. You can see where your model stands and find your documents at any time, without creating an account.
Typical lead times and budget
Every model is priced from its drawings: our rates are competitive and calculated as tightly as possible, with no inflated flat fee. The quote usually arrives within 24 hours.
| Type of model | Typical lead time |
|---|---|
| White model at 1/500, under 30 cm | 3 to 5 days |
| Model at 1/200 with façades | 7 to 12 days |
| Detailed model at 1/100, in several parts | Depends on the project |
Lead times start once the 3D model is approved. Tight deadline? Tell us in your request and we will plan the workshop around it.
Our work
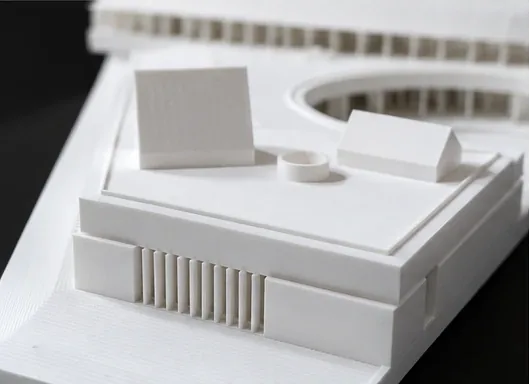
A project presented in detail
Fine detail, façade louvres and cantilevers faithfully reproduced: ideal for presenting a project to a client, elected officials or investors.
- White model
- Fine detail
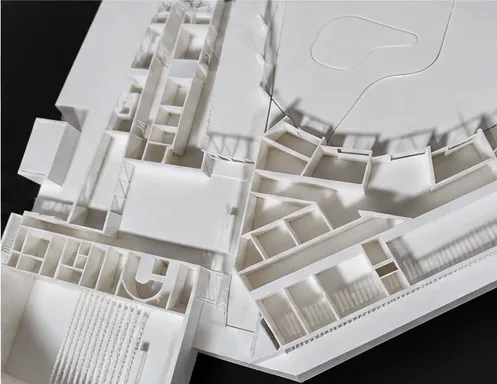
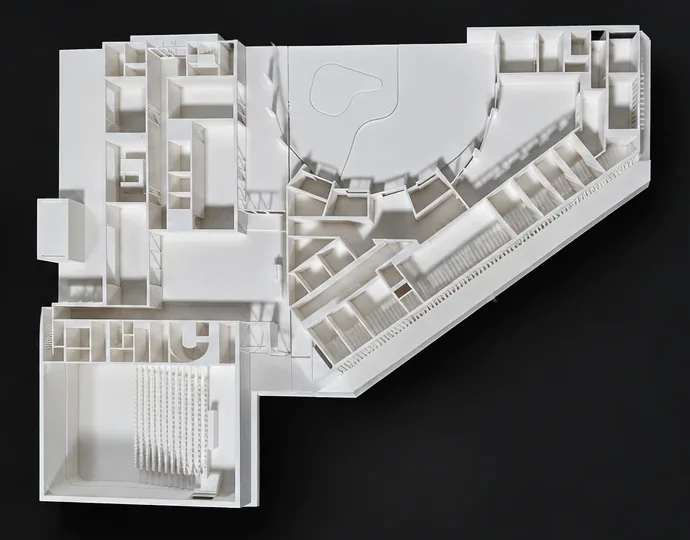
Model opening floor by floor
The same project with the roof removed to show the layout: partitions, circulation and the auditorium's tiered seating.
- Section cut
- Interior layout
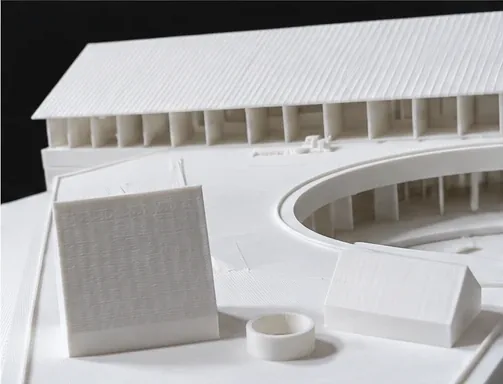
Rhythmic roofs and façades
Sawtooth roofs, columns and façade setbacks: fine, crisp, regular detail that a craft knife cannot achieve at this scale.
- Façade details
- Matt white
A project to present?
Send us your drawings: a detailed quote will be waiting for you, usually within 24 hours.